Villa
Ratan Panorama
Lonavala, Maharashtra
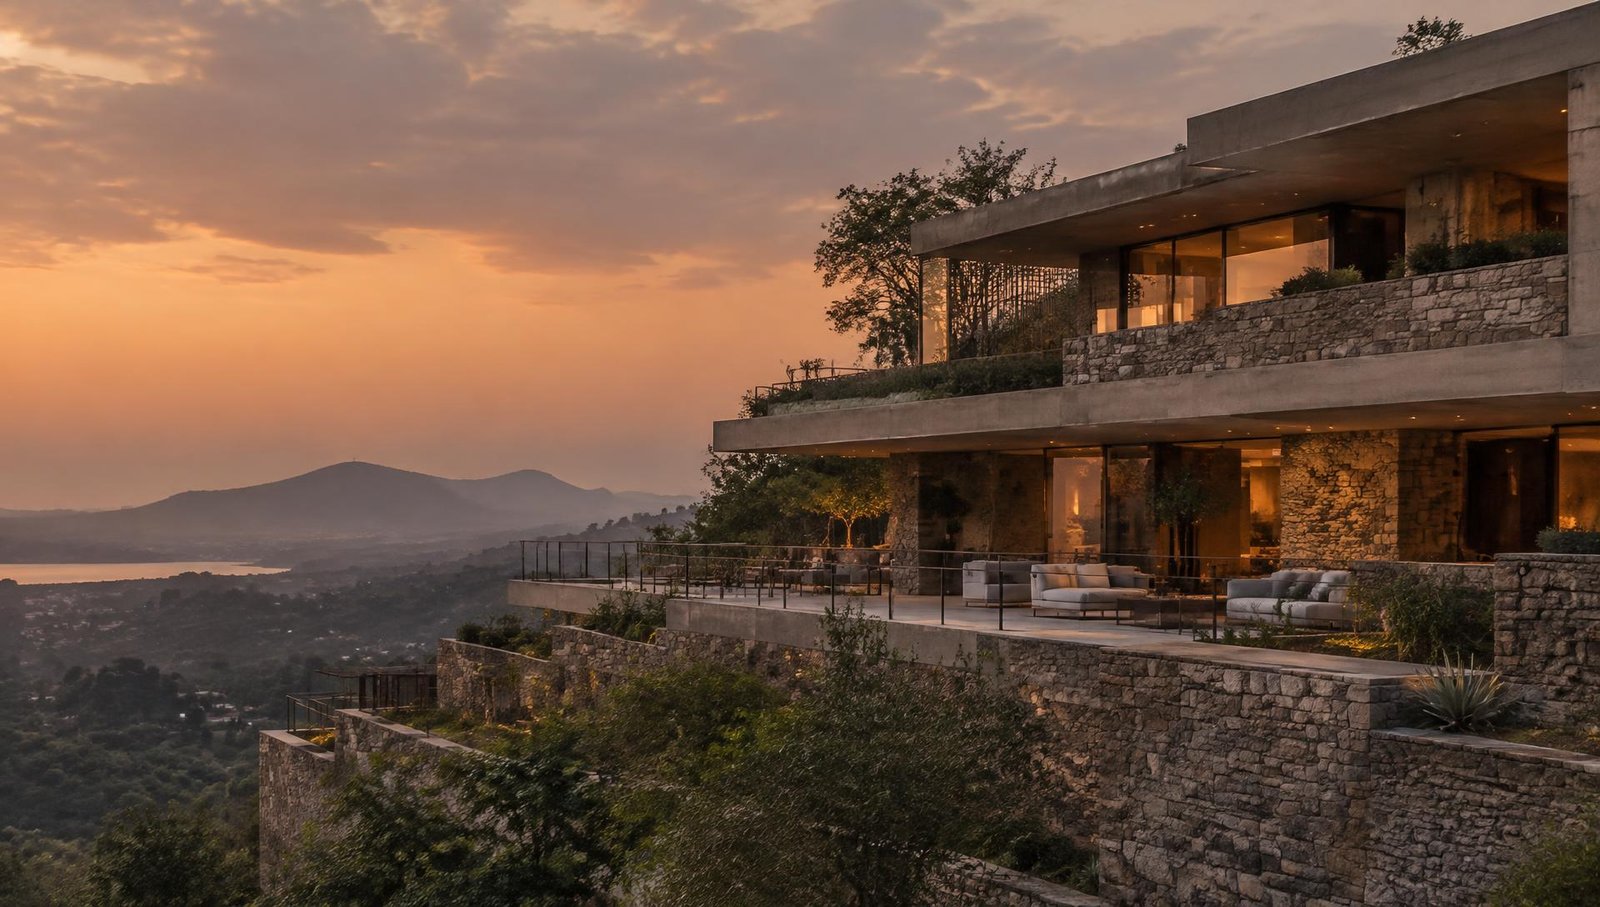
A terraced house cut into the hillside, opening entirely to the valley.
Type
Private residence
Plot
2.4 acres
Built area
8,800 sq ft
Bedrooms
Five
About
About Ratan Panorama
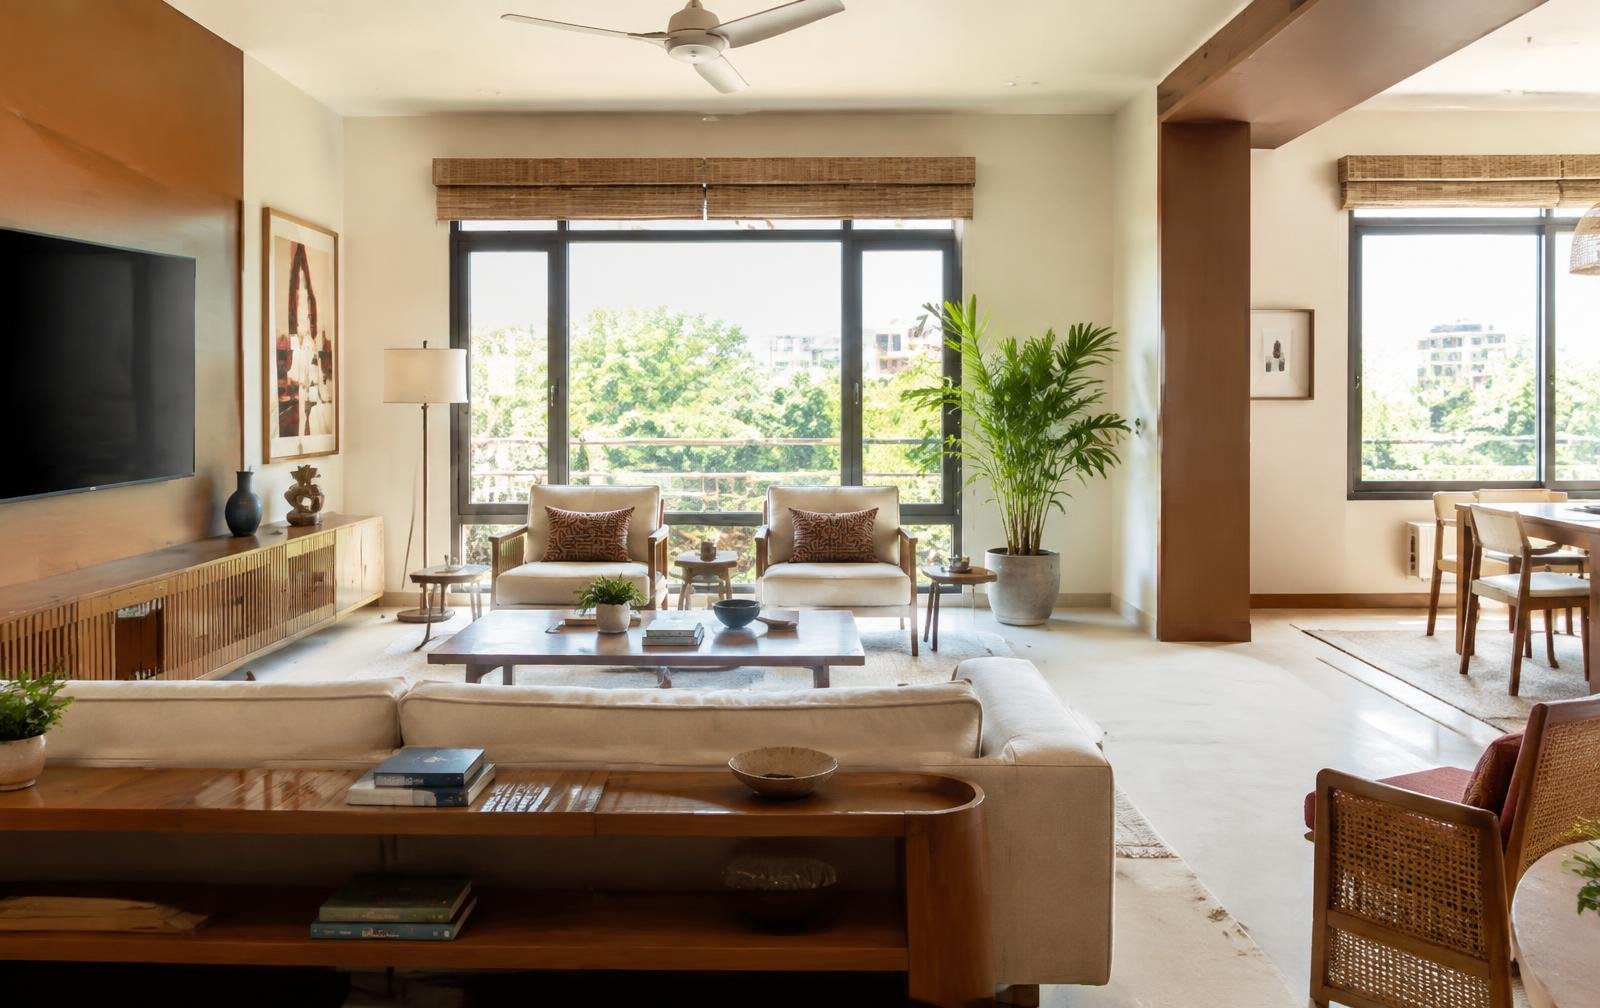
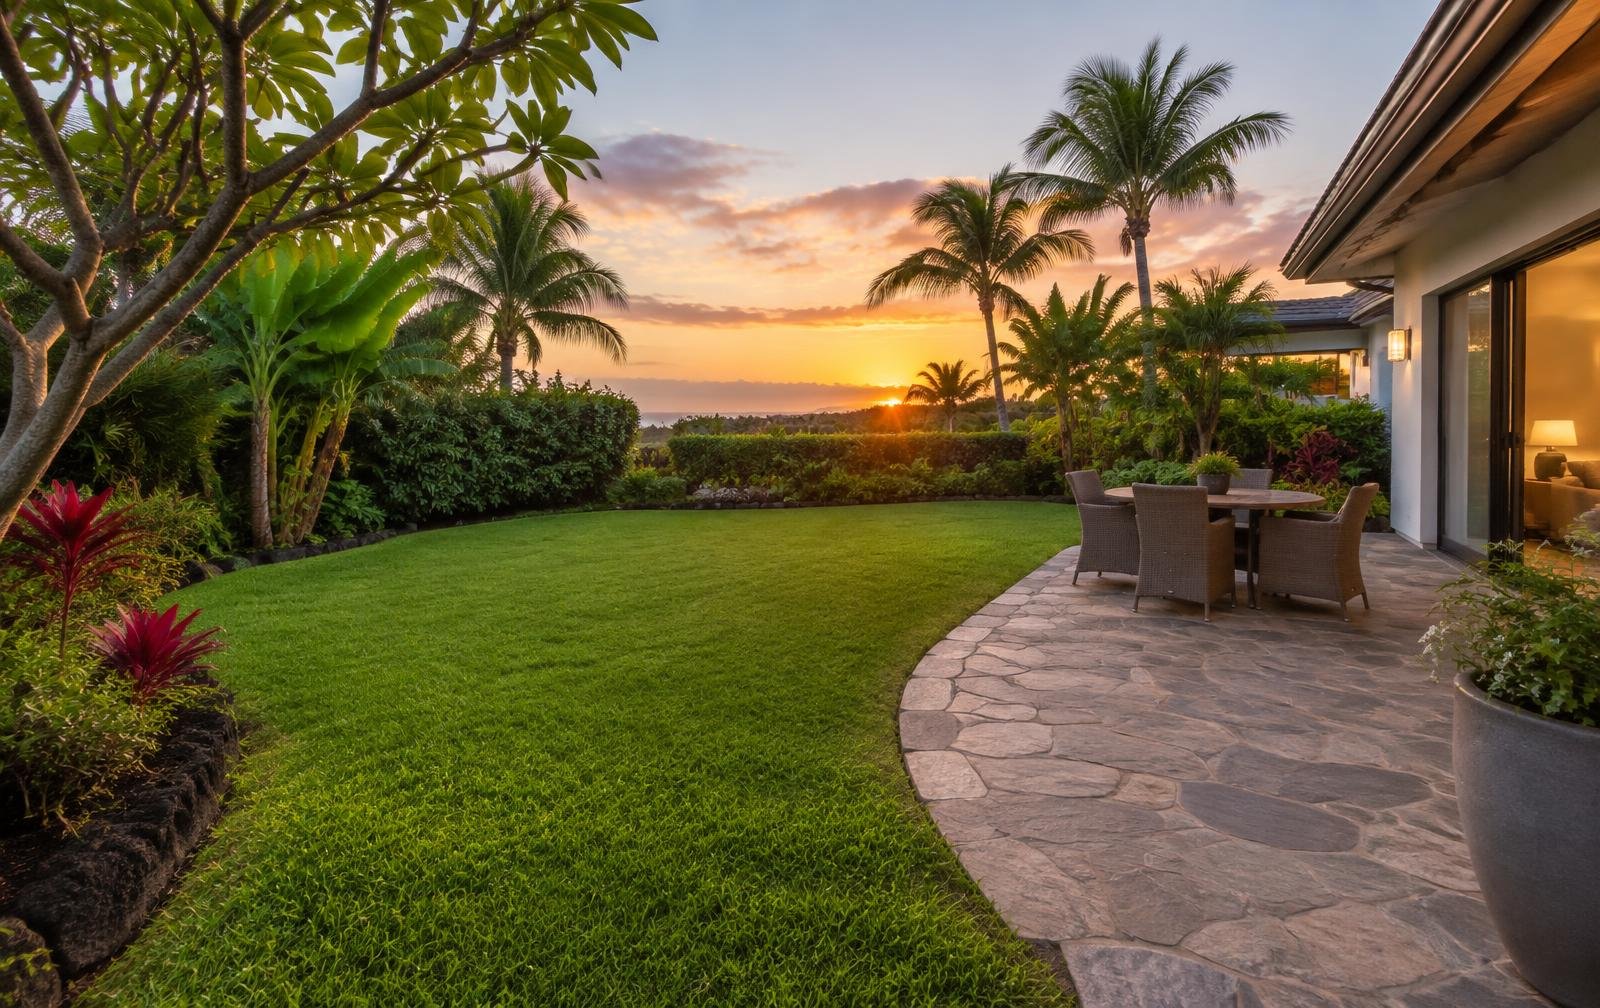
The slope was too steep to build across, so the house was built along it. Each terrace holds one part of the plan, and the stairs between them follow the original path down the hill.
Stone from the excavation was dressed on site and used for the retaining walls, which is why the base of the house looks like it was always there.
Details & configurations
- Walls
- Dressed site stone
- Glazing
- Full height, deeply recessed
- Terraces
- Three planted levels
- Heating
- Two stone fireplaces
Architecture
Local basalt retaining walls, concrete floor plates cantilevered towards the valley, and full height glazing set deep enough to stay in shade.
Highlights
- Type: Private residence
- Plot: 2.4 acres
- Built area: 8,800 sq ft
- Bedrooms: Five
- Status: Available
- Completed: 2025
Neighbourhood
Above the old ghat road, twenty minutes from the town and roughly two hours from both Mumbai and Pune.
Gallery
A closer look
01 / 05
Continue exploring