← All properties
Villa
Highland Park
Siolim, Goa
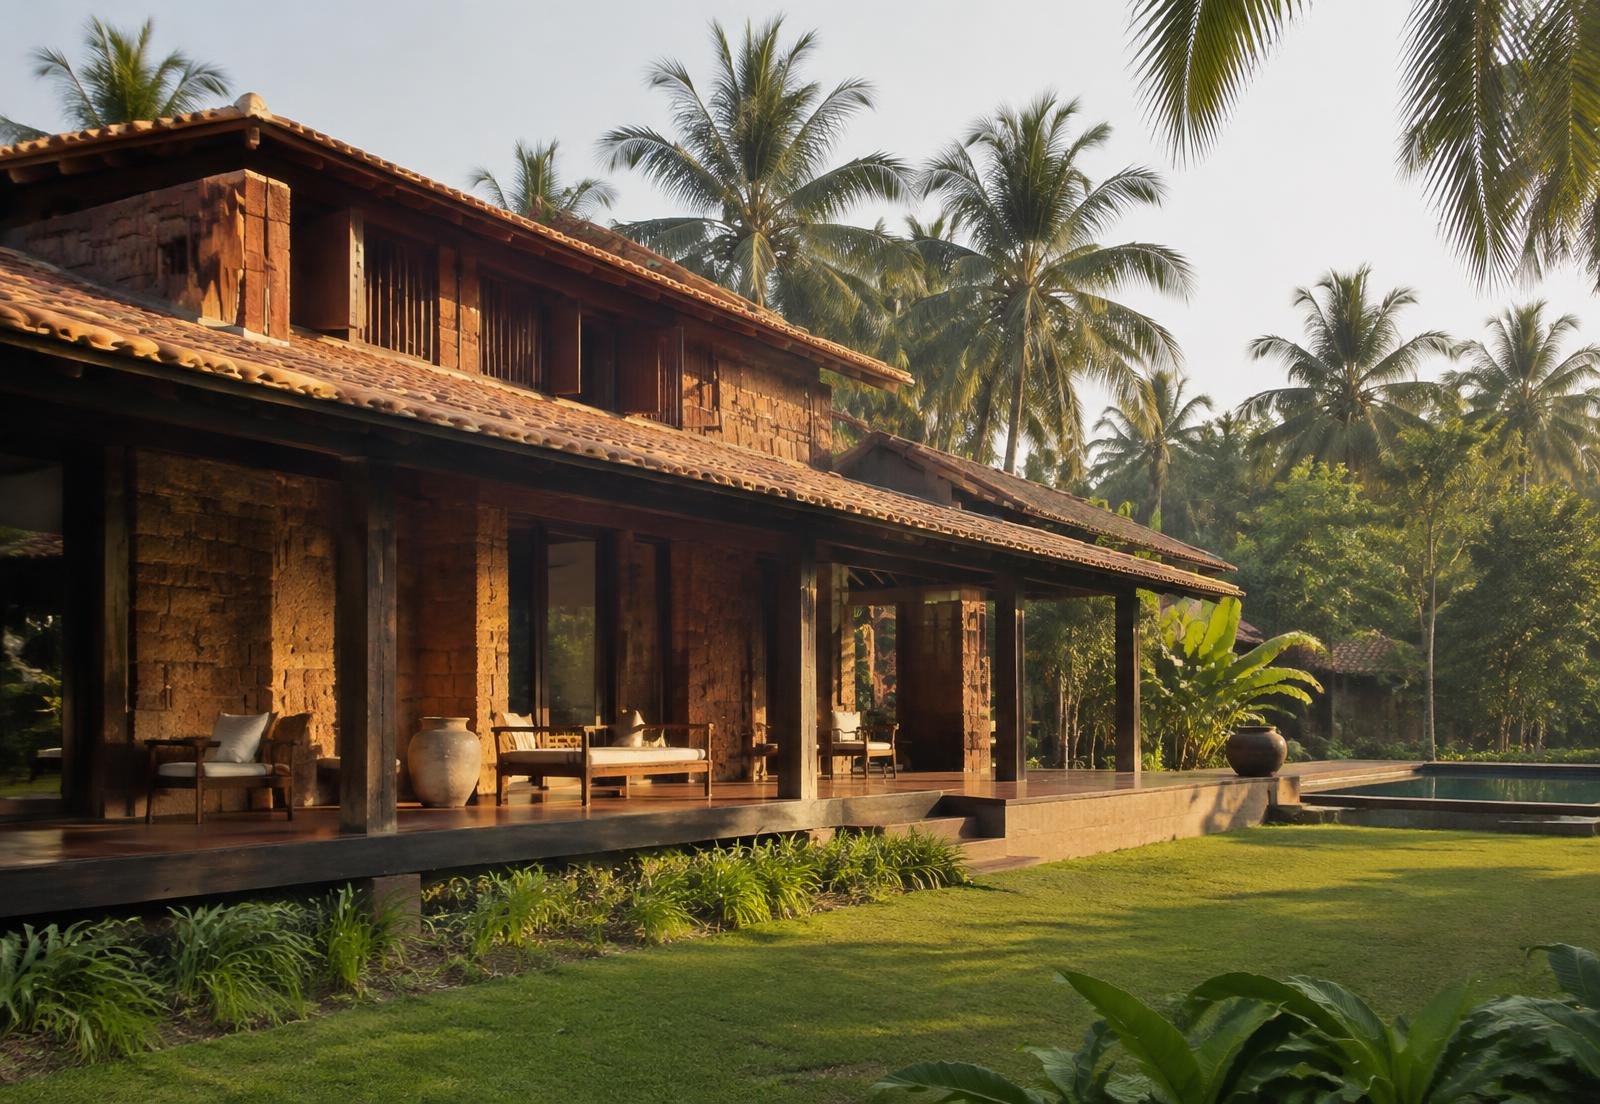
A three bedroom villa built in local laterite, set in a working coconut grove.
Type
Private villa
Plot
18,000 sq ft
Built area
3,900 sq ft
Bedrooms
Three
About
About Highland Park
The stone was cut within twelve kilometres of the site, which is how houses here were built long before anyone called it sustainable.
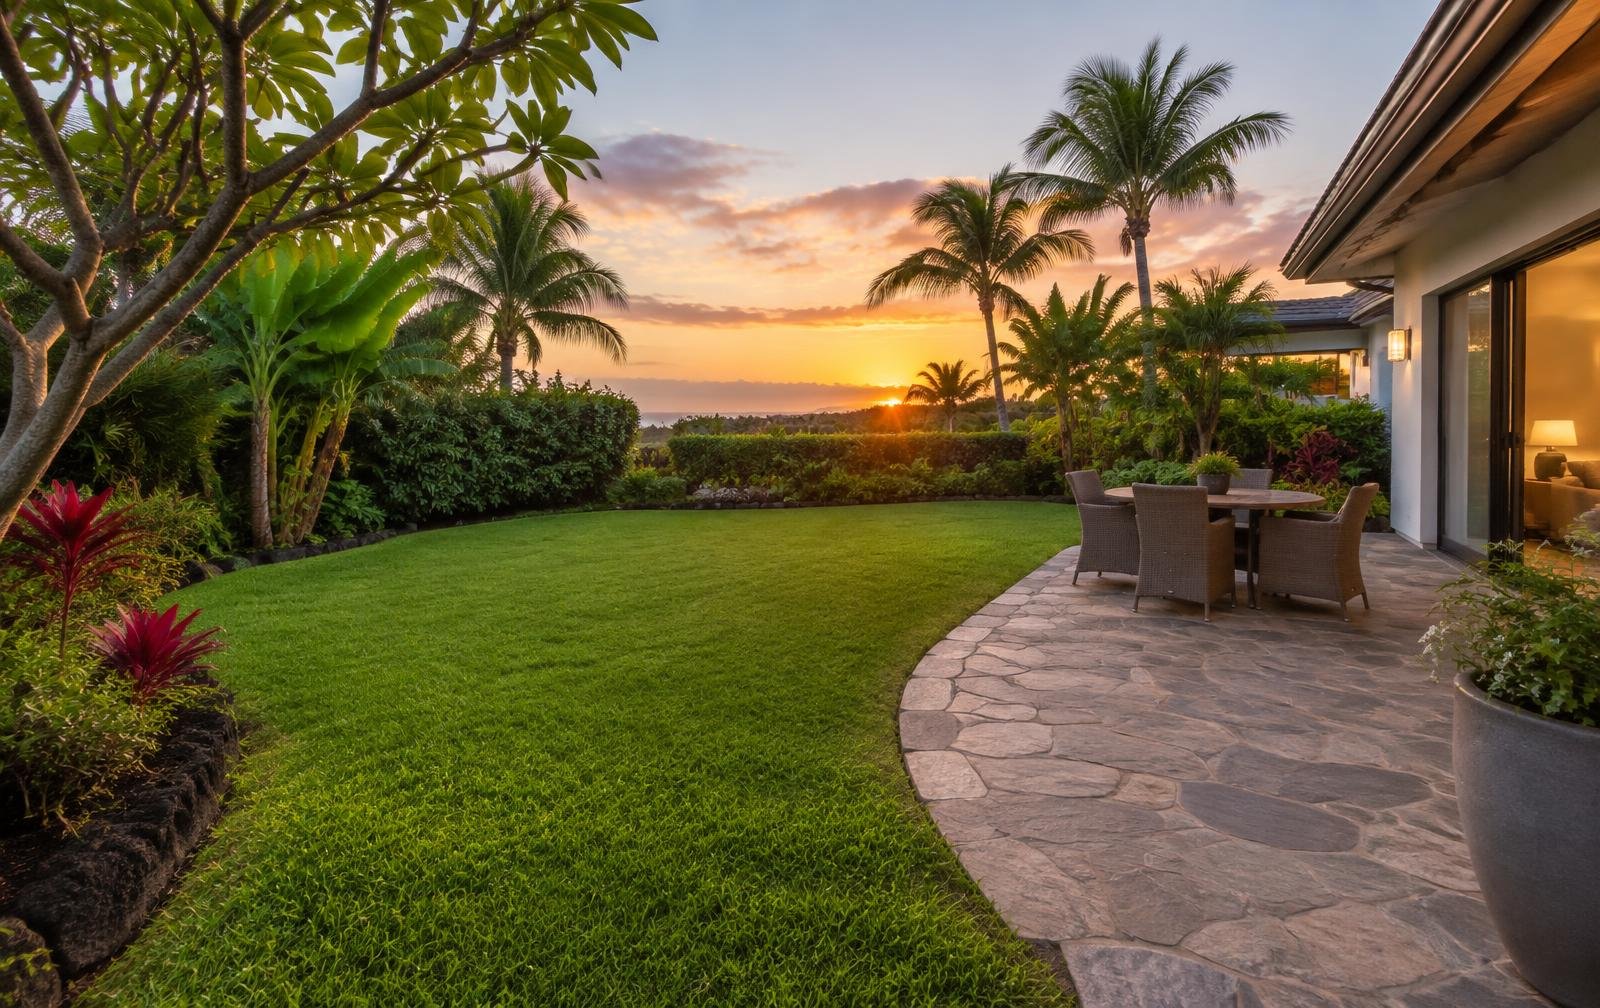
The grove was kept intact. The house threads between the palms rather than clearing them, so the plan bends twice along its length.
Details & configurations
- Walls
- Exposed laterite block
- Roof
- Country tile on teak
- Pool
- 22 m lap pool
- Water
- Open well and borewell
Architecture
Load bearing laterite, teak columns and Mangalore tile. The veranda runs the full southern face and does most of the work of keeping the house cool.
Highlights
- Type: Private villa
- Plot: 18,000 sq ft
- Built area: 3,900 sq ft
- Bedrooms: Three
- Status: Available
- Completed: 2022
Neighbourhood
Ten minutes from Vagator, on the quieter side of the river, surrounded by fields rather than rentals.
Gallery
A closer look
01 / 05
Exterior
Continue exploring