Villa
Disha Forest
Alibaug, Maharashtra
A four bedroom house planned around water, shade and a single old tree.
Type
Private residence
Plot
1.2 acres
Built area
6,400 sq ft
Bedrooms
Four
About
About Disha Forest
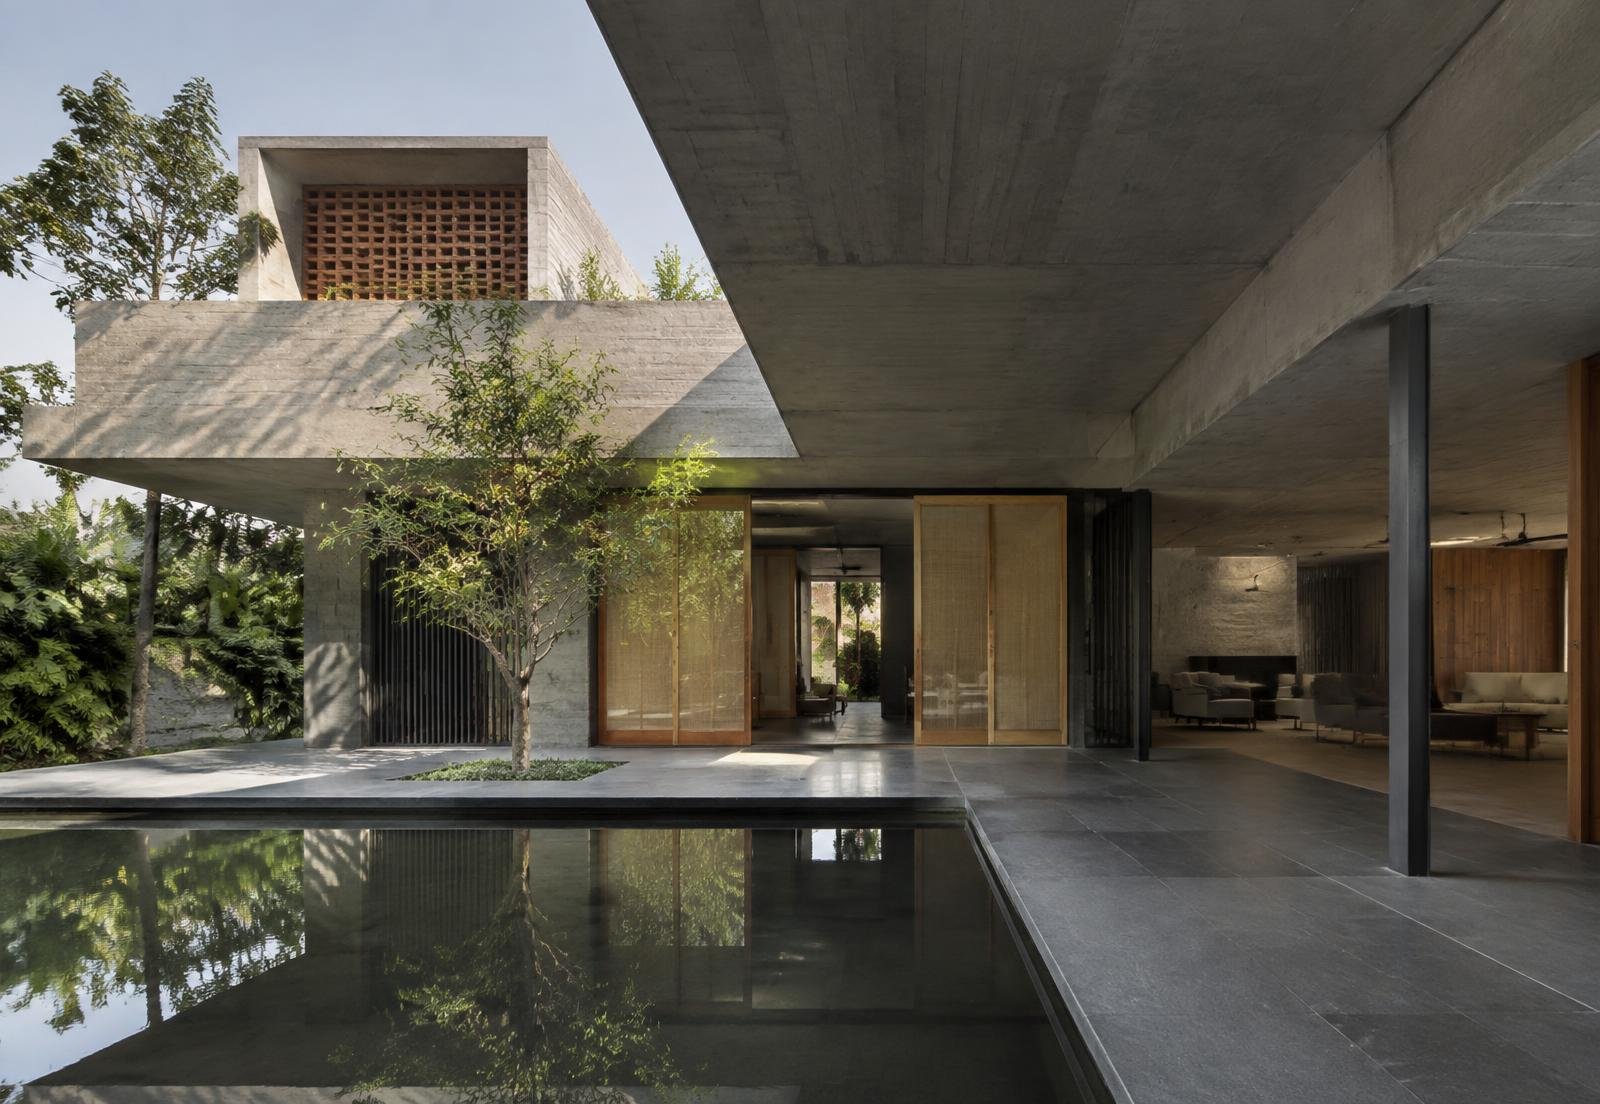
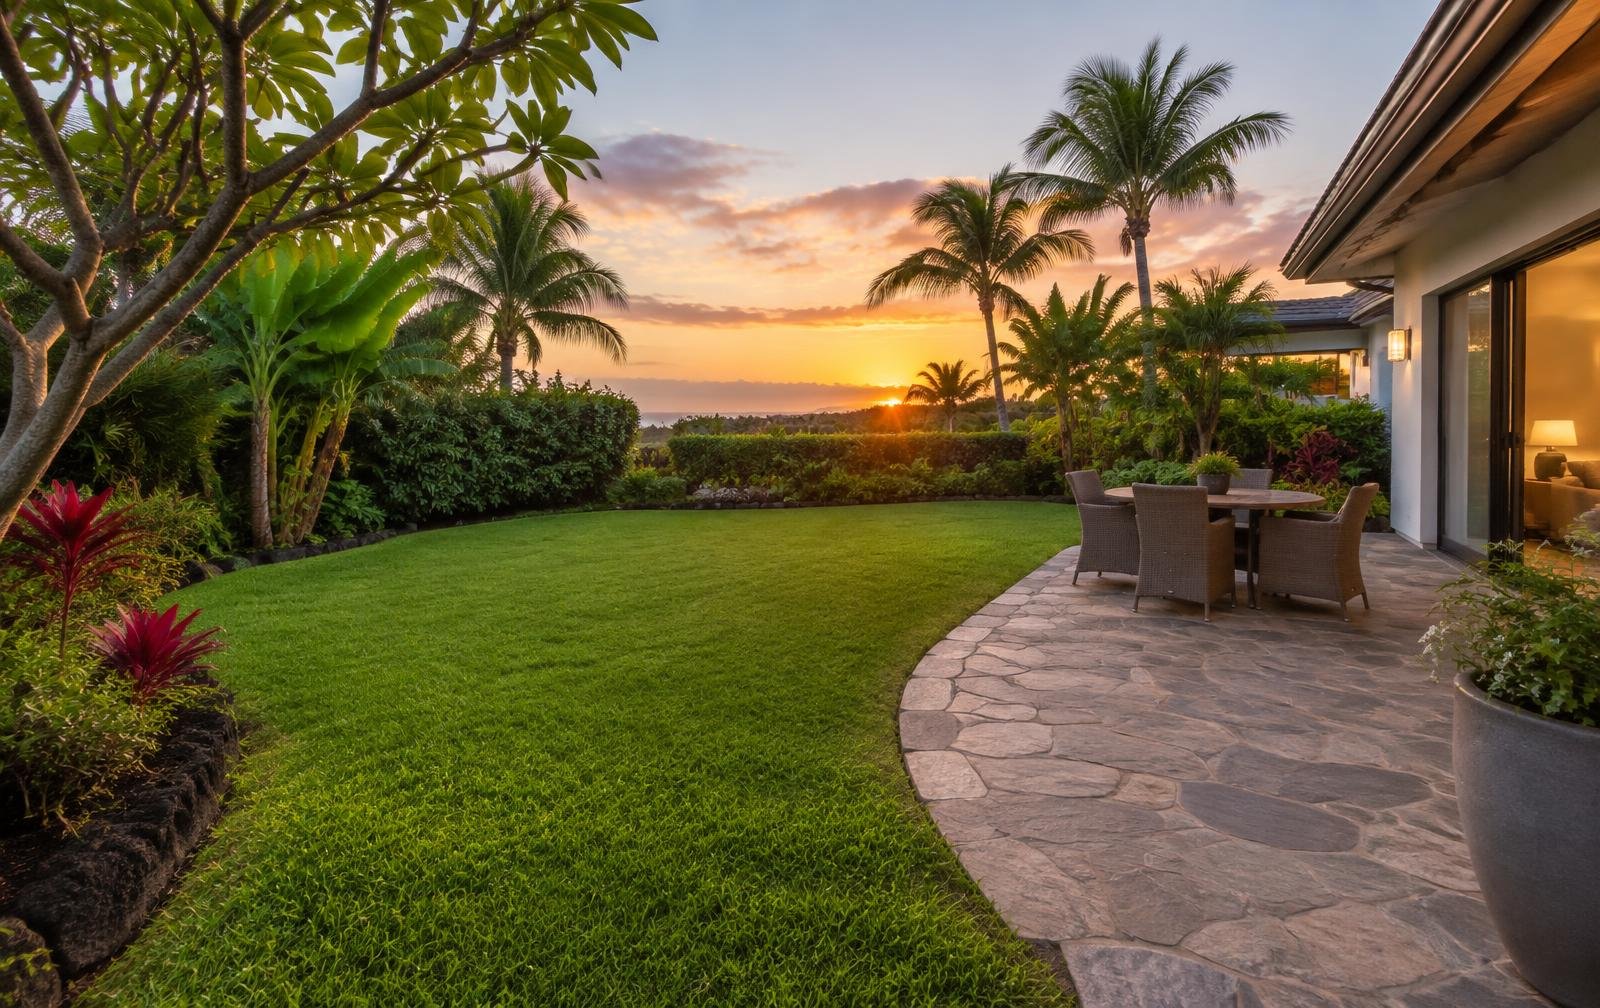
The site came with one mature tamarind and very little else. Everything in the plan was arranged so that the tree stayed where it was, and so that the house could sit in its shade through the hottest part of the day.
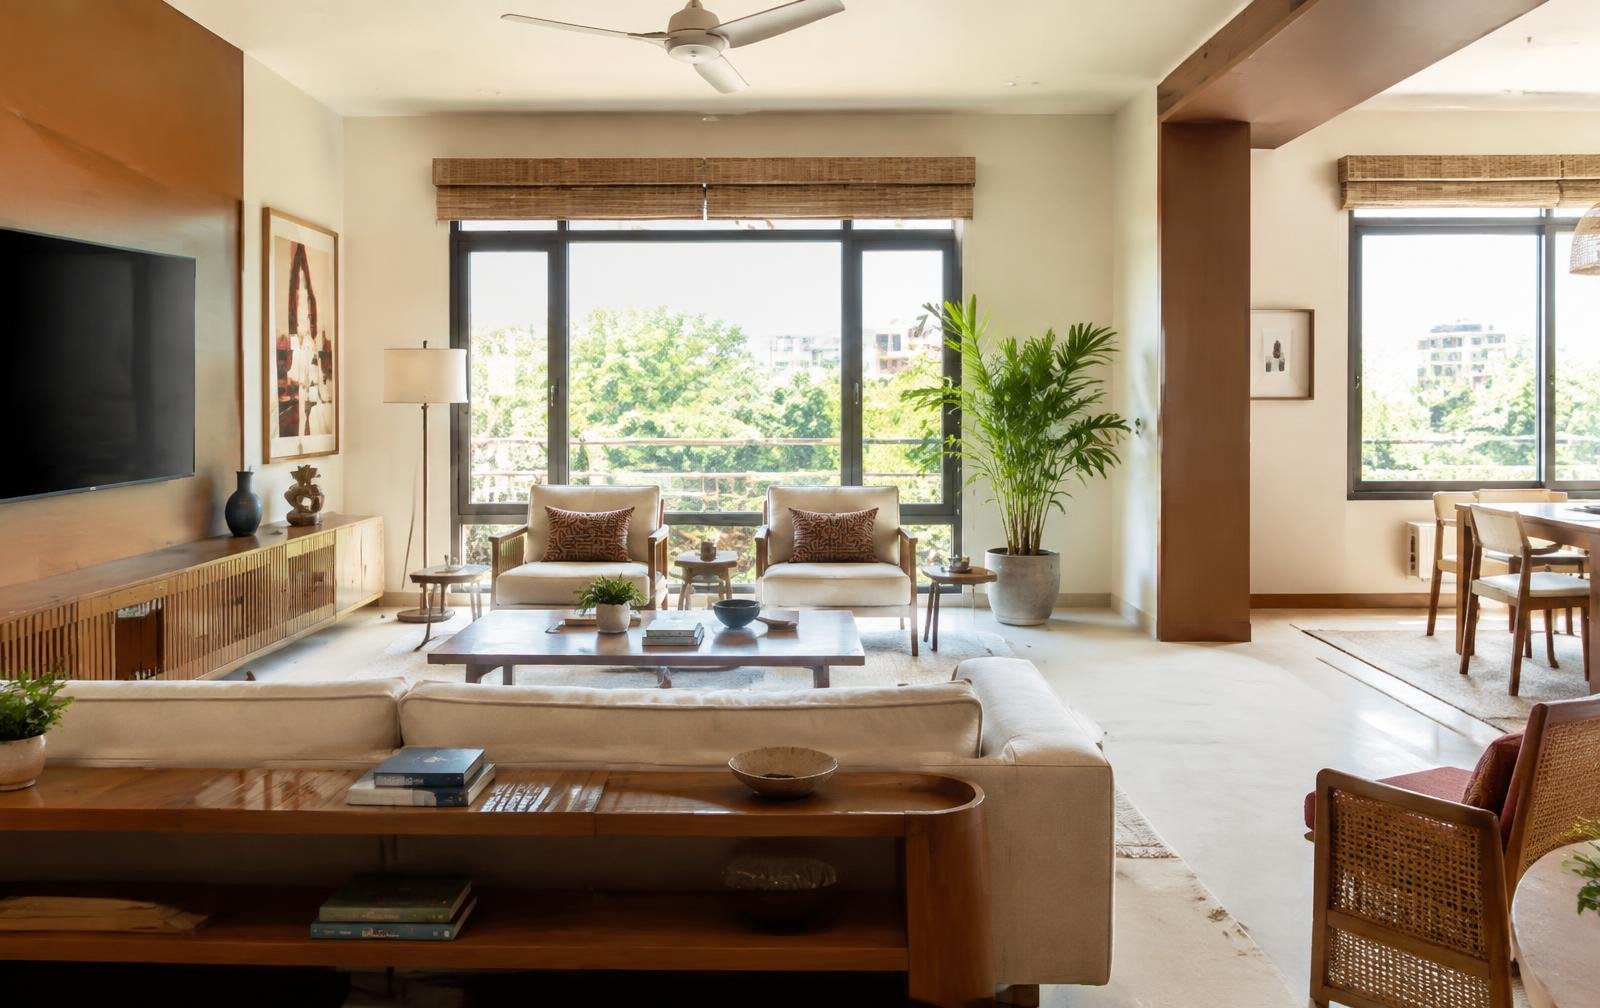
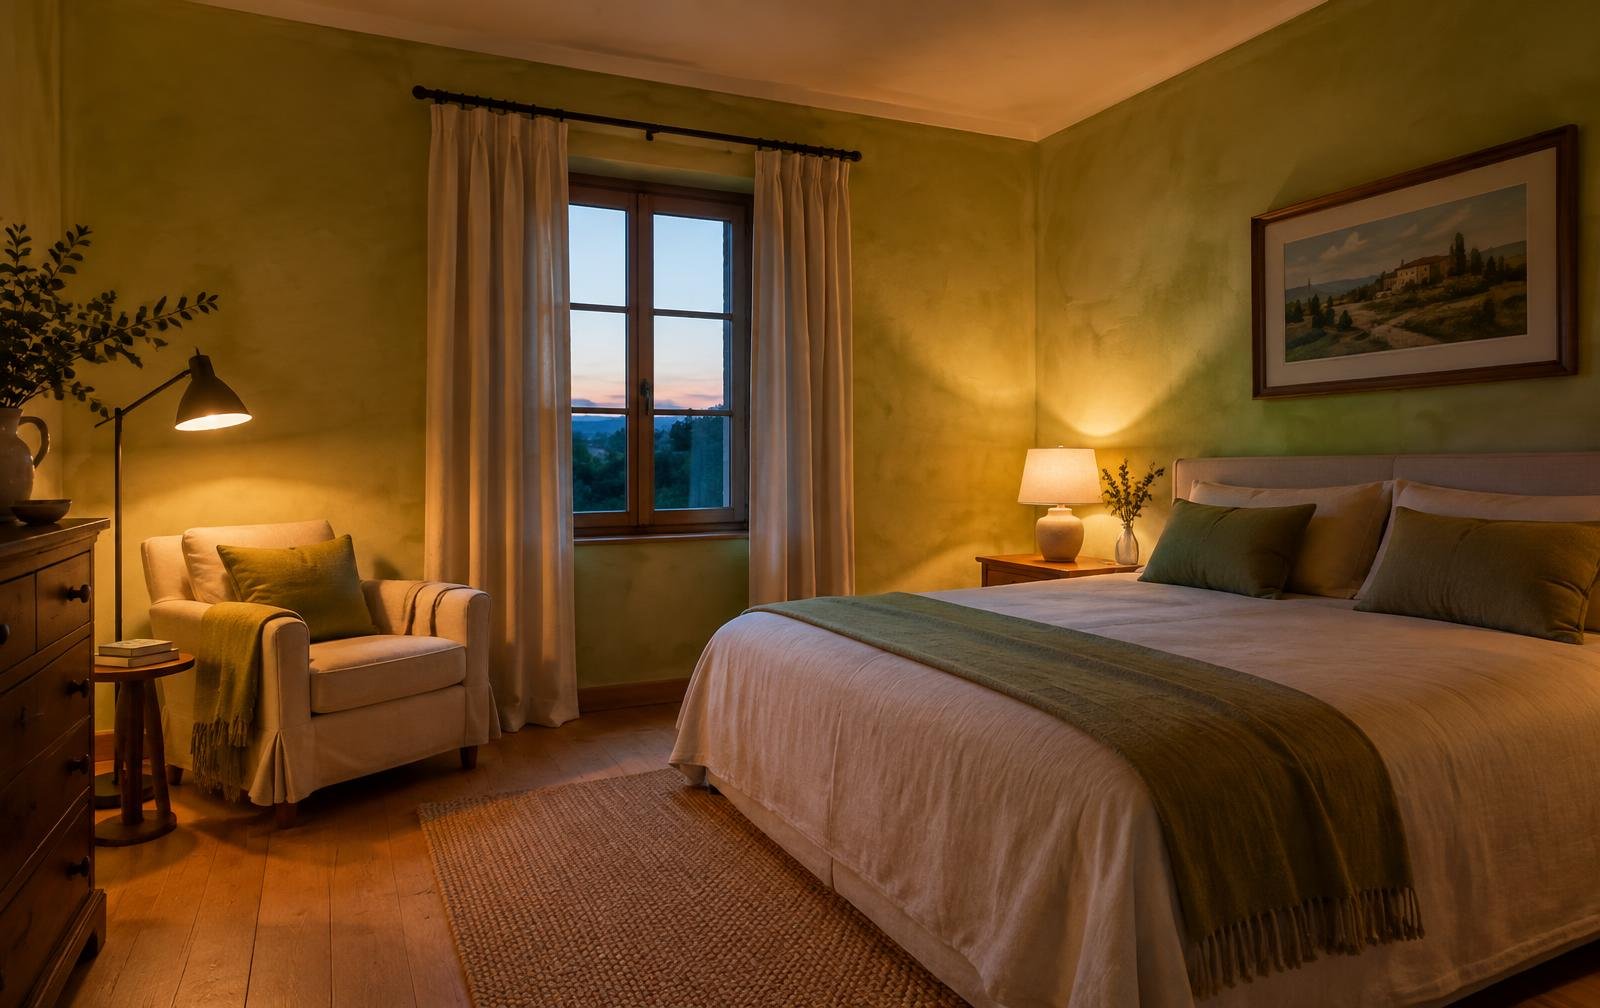
The result is a house with a quiet centre. Living spaces face the court, service spaces hold the western edge, and the bedrooms sit above the water so they stay cool without mechanical help.
Details & configurations
- Structure
- Exposed board formed concrete
- Floors
- Honed kota and local basalt
- Screens
- Cane and teak
- Water
- Rainwater fed court pool
Architecture
Board formed concrete, kota stone and cane screens. Long overhangs keep the glass in shade, and the roof steps back so that the upper volume reads as lighter than the base.
Highlights
- Type: Private residence
- Plot: 1.2 acres
- Built area: 6,400 sq ft
- Bedrooms: Four
- Status: Ready to move
- Completed: 2023
Neighbourhood
Twenty minutes from the Mandwa jetty and ten from the beach road, on a lane of older farmhouses with no through traffic.
Gallery
A closer look
01 / 05
Continue exploring